Garage conversion and kitchen
Busy working families pose demands on any house, space becomes tight, and nerves start to fray until you reach the point where you have to make changes.
The choices are obvious, move to a larger house with a much bigger mortgage, extend out and or up, or why not use the available space more effectively.
"use the available space more effectively"
The garage is often a space that gets underused and over-cluttered, garage spaces are more often than not simply a dumping ground for all the things you need to sort out. Add to this the other old fashioned dumping ground - under the stairs and you have two prime pieces of real estate begging to be used effectively.


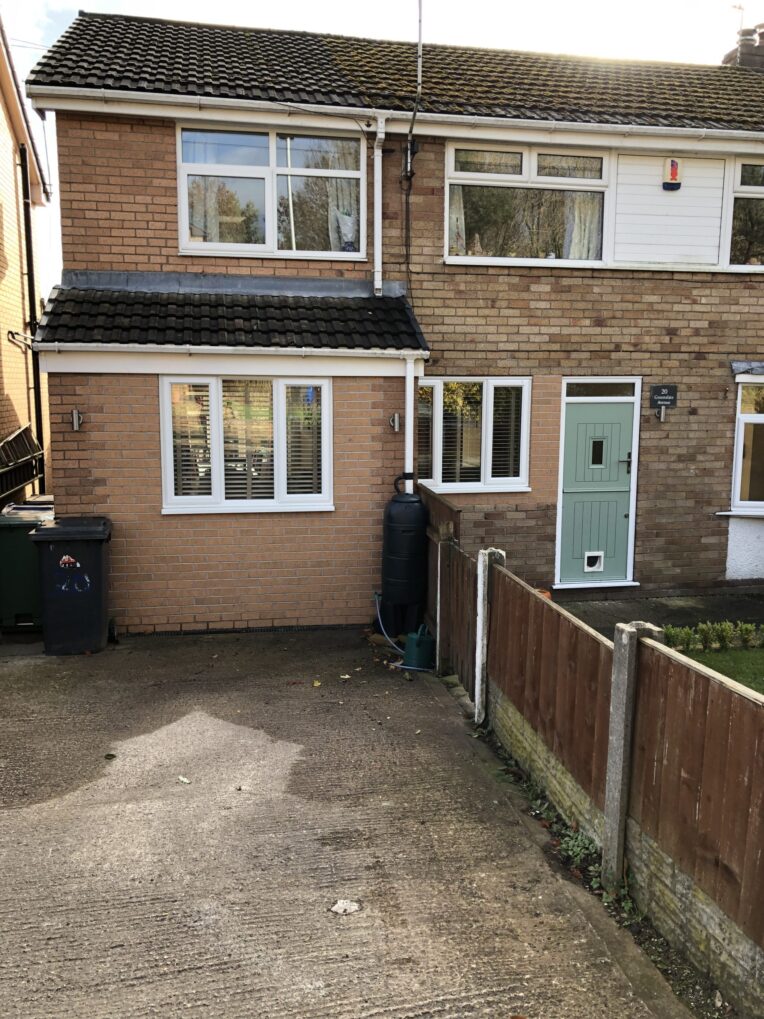


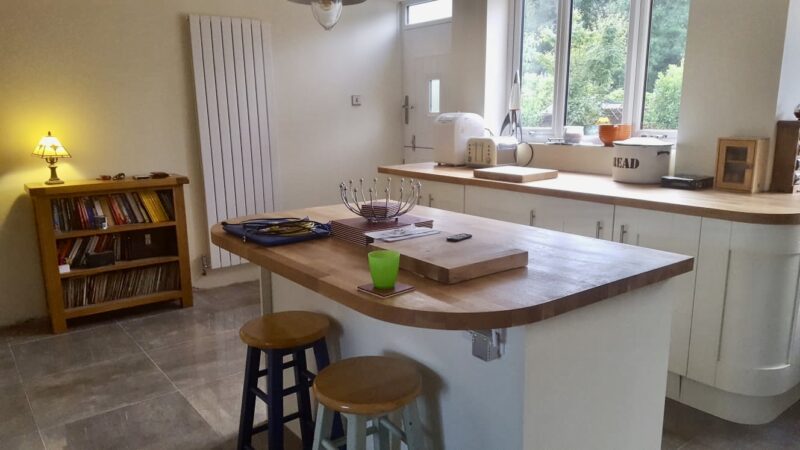
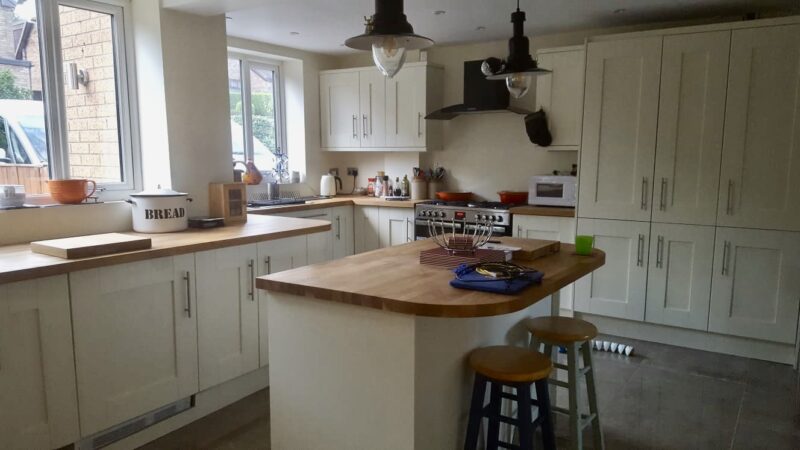
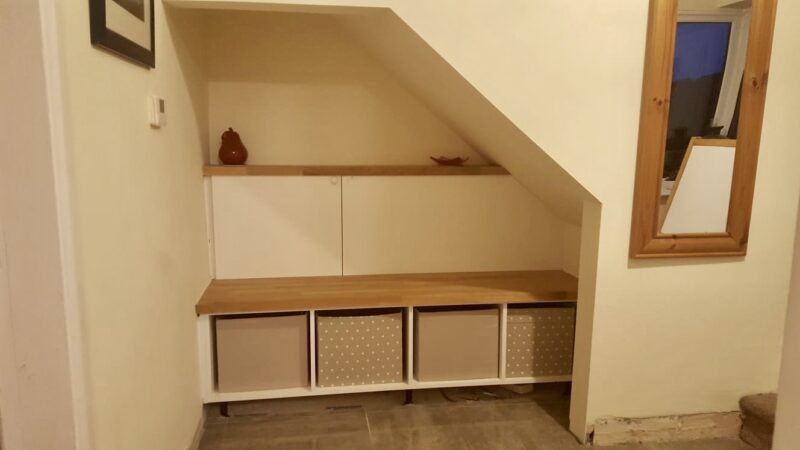
Garage and under the stairs conversions really work.
This garage conversion in Appley Bridge, Wigan includes all building work, kitchen design and installation.
The wall was removed between the garage/kitchen and kitchen/dining room, then steel fitted to create a larger open plan kitchen diner for this young family.
They also needed a bespoke seating and storage area under the stairs, so CK Installations took care of that too!
In no time at all, and with considerably less expense and upheaval than moving to a new house, the needs of the family and the demands on the house were met.
Find out how you could improve your home the CK Installations way.